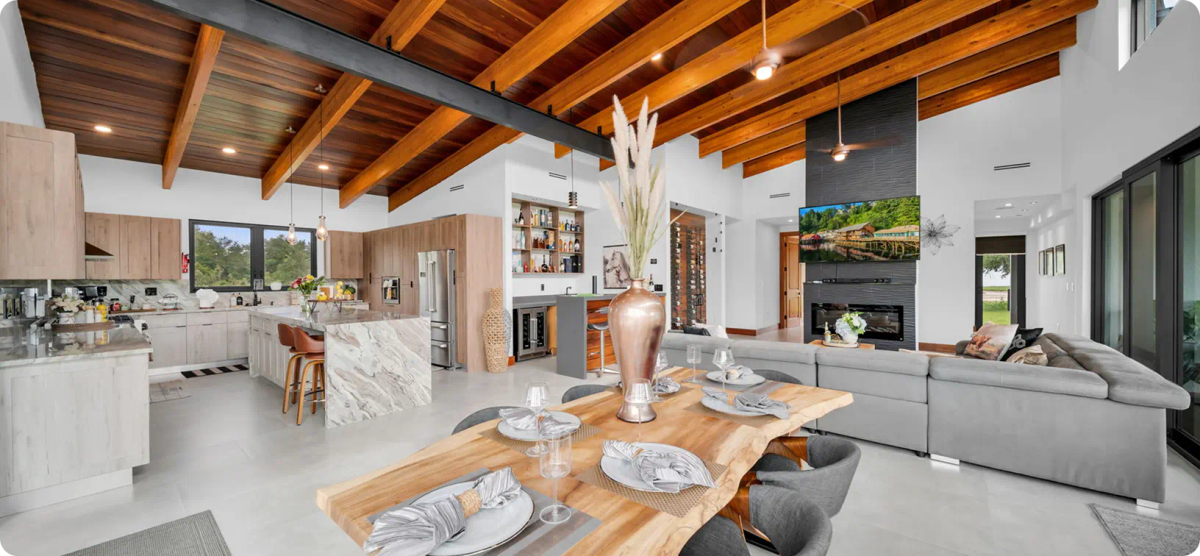
Interior Design
Complete interior drawing packages that coordinate finishes, fixtures, and spatial layouts — detailed enough for permitting, procurement, and contractor coordination.
Space PlanningFurniture layout, traffic flow, and zoning drawings that optimize how each space functions for its intended use.
Finish SchedulesRoom-by-room finish specifications with material callouts, manufacturer references, and installation notes for contractor pricing and procurement.
Reflected Ceiling PlansCeiling layout drawings showing lighting placement, HVAC diffusers, soffits, and specialty ceilings — coordinated with MEP drawings.
Millwork & Built-In DetailsCustom cabinetry, closet systems, and built-in furniture details drawn and dimensioned for fabricator submittal and permit review.